

Bought with Mike Powell Investment Realty, Inc.
-
For more information regarding the value of a property, please contact us for a free consultation.
55 Ozark Vista Drive #136 Kimberling City, MO 65686
2 Beds
2 Baths
1,303 SqFt
Key Details
Property Type Single Family Home
Sub Type Residential
Listing Status Sold
Purchase Type For Sale
Square Footage 1,303 sqft
Subdivision Cabins At Ozark Mountain Condominium
MLS Listing ID SOM60332425
Sold Date -
Style Condo
Bedrooms 2
Full Baths 2
Year Built 2008
Annual Tax Amount $615
Tax Year 2025
Property Sub-Type Residential
Property Description
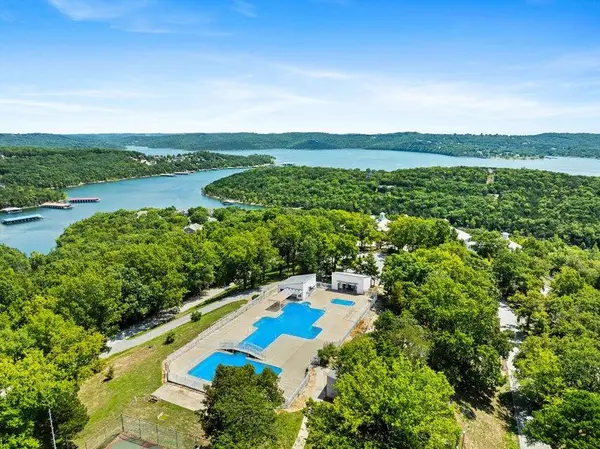
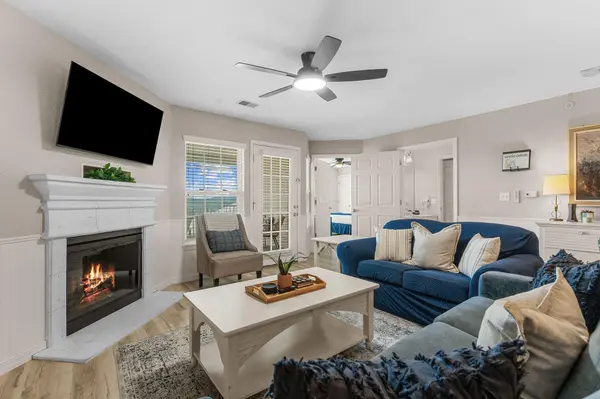
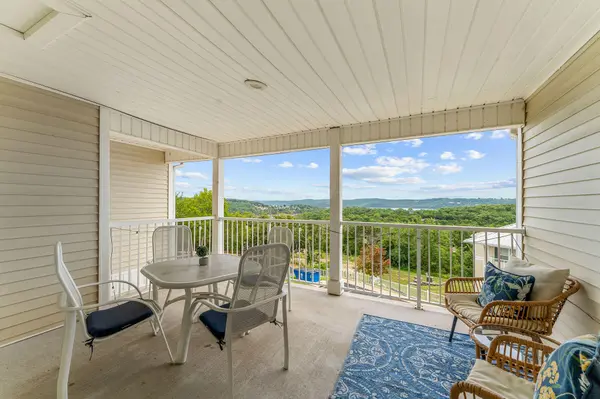
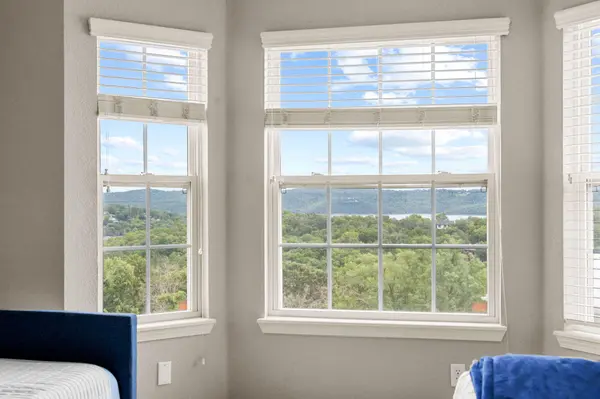
Your Table Rock getaway! Short term rental ok! Resort amenities! This fully furnished and recently renovated 2-bedroom, 2-bath condo offers 1,303 SqFt and the flexibility to use it as a vacation getaway, nightly rental investment, or both. The penthouse unit features a smart lockout design with a full kitchen on one side and a kitchenette on the other, giving guests added privacy and space while creating flexible rental options. Recently updated, clean, and ready to go, this condo comes fully furnished so you can start enjoying it or renting it right away. Step outside to the covered private balcony and take in the view of Table Rock Lake and the stunning hills! Ozark Mountain Resort amenities include an outdoor pool, new pickleball courts, basketball, playground, and walking paths. Plus, you're just across the Kimberling City bridge from shopping, dining, and lake activities, with Silver Dollar City and Dogwood Canyon within easy driving distance. This is a turnkey Table Rock Lake investment opportunity - invest in your happiness! Or invest for the business opportunity! Either way, this lovely condo is ready to start working for you--schedule your showing today!
Location
State MO
County Stone
Rooms
Dining Room Kitchen/Dining Combo
Interior
Interior Features Walk-in Shower, Soaking Tub, W/D Hookup
Heating Central
Cooling Central Air, Ceiling Fan(s)
Flooring Luxury Vinyl
Fireplaces Type Living Room, Electric
Fireplace N
Appliance Dishwasher, Free-Standing Electric Oven, Dryer, Washer, Microwave, Refrigerator, Electric Water Heater
Laundry Main Floor
Exterior
Parking Features Parking Space
Waterfront Description View
View Y/N true
View Lake
Garage No
Building
Story 1
Sewer Public Sewer
Water City
Schools
Elementary Schools Blue Eye
Middle Schools Blue Eye
High Schools Blue Eye
Others
HOA Fee Include Play Area,Pool,Basketball Court,Building Maintenance,Insurance,Gated Entry,Common Area Maintenance
Read Less
Want to know what your home might be worth? Contact us for a FREE valuation!
Our team is ready to help you sell your home for the highest possible price ASAP
Nearby Locations

Broker Associate / Partner License ID: 2019046326
+1(417) 340-7194 | ryanduffyhomes@gmail.com